
Views
Address
10323 Saranac Trail, HUDSON, FL
Price
$ 599,000
Property Attributes
- MLS#TB8466261
- TypeSingle Family
- Listing Status Pending
- CountyPasco
- CityHUDSON
- AreaHudson/Bayonet Point/Port Richey
- NeighborhoodHOLIDAY ESTATES
- Zip34667
- StyleSingle Family Residence
- Year Built1991
- Taxes$ 6620
- Price$ 599,000
- Bedrooms4
- Full Bathrooms2
- Half Bathrooms1
- Sqr Footage2933
- Lot Size4.3 Acres
Data Source:
Stellar MLS
Property Description
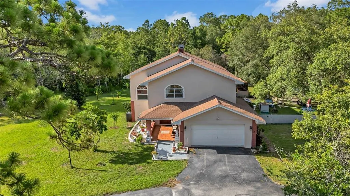
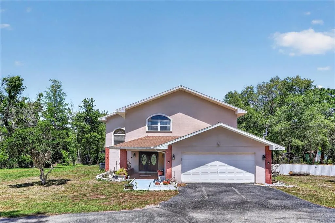
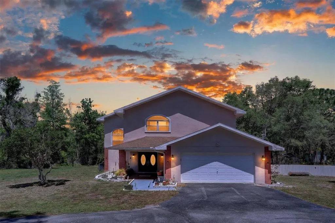
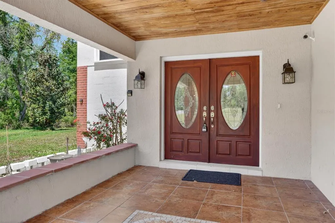
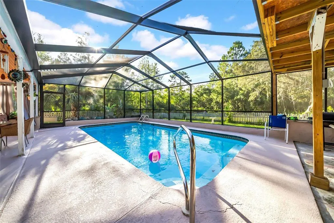
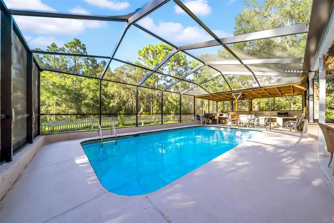
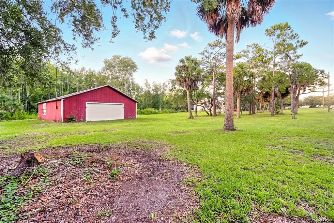
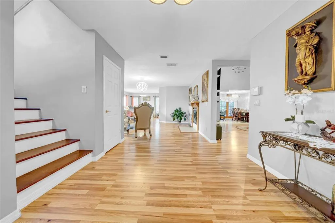
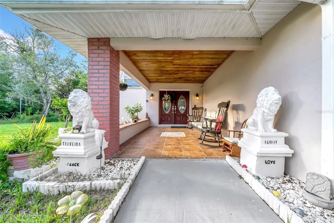
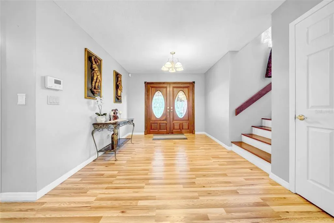
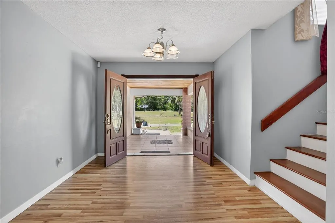
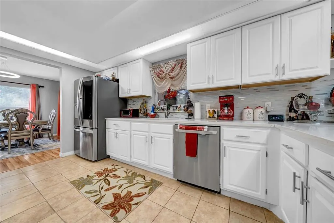
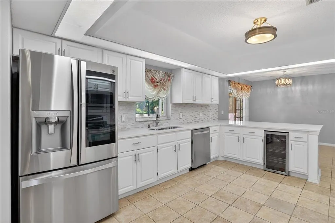
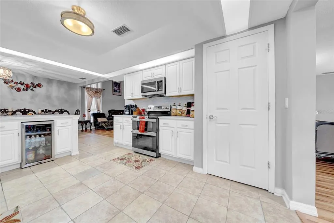
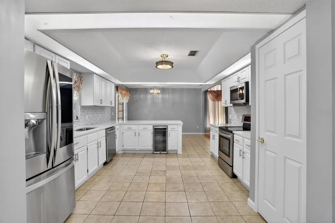
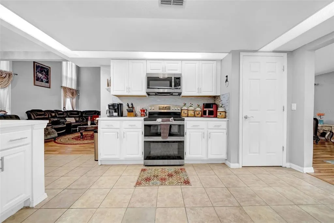
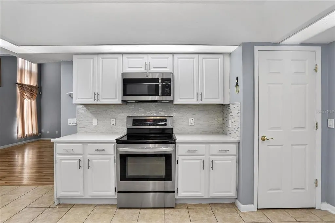
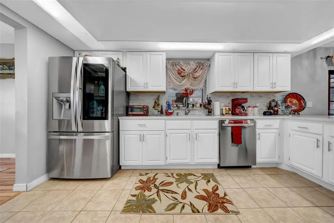
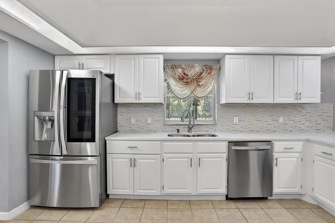
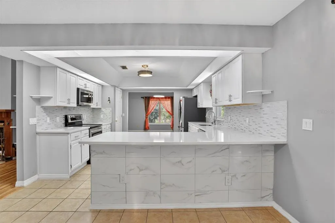
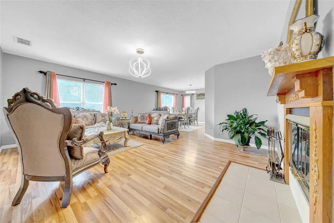
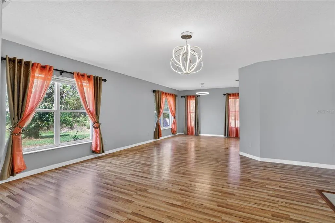
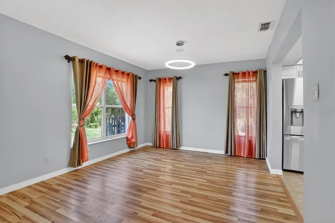
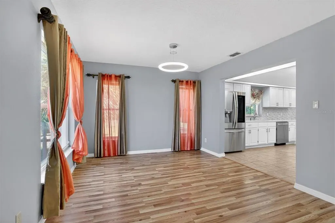
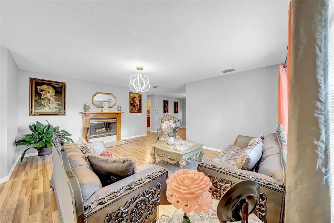
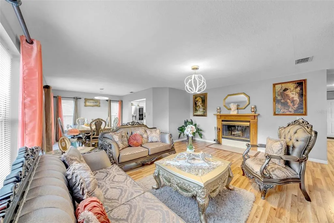
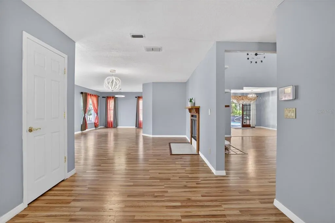
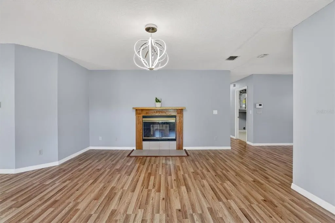
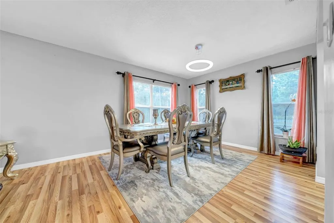
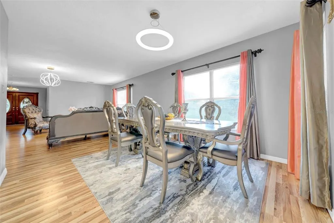
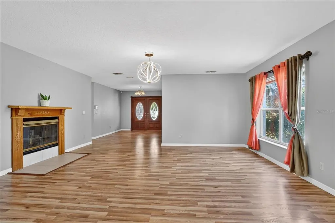
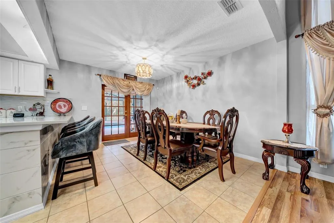
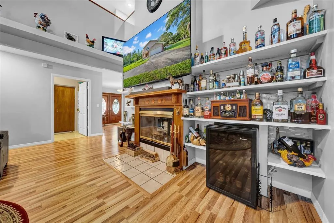
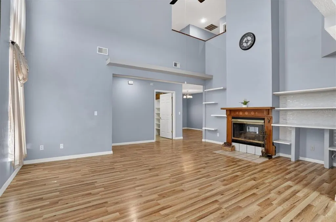
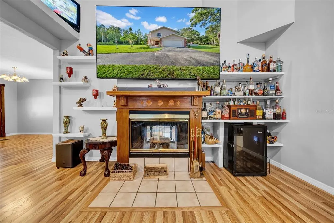
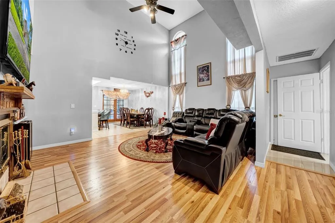
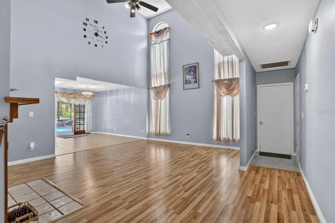
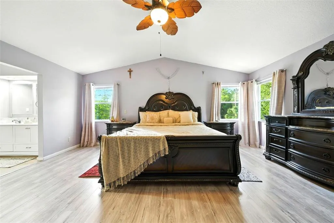
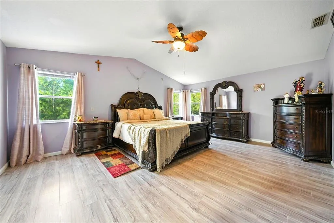
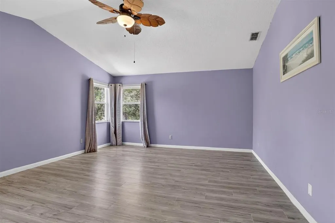
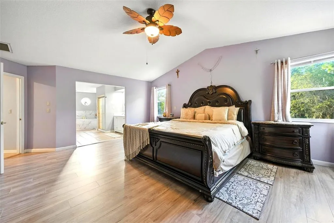
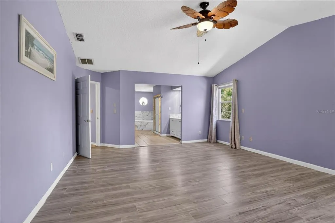
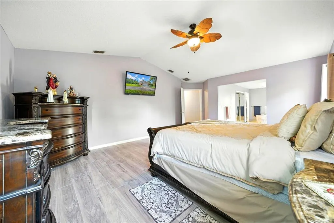
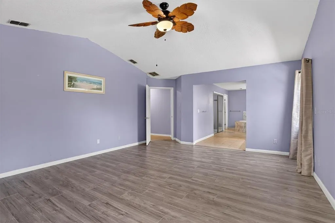
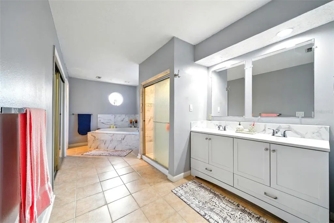
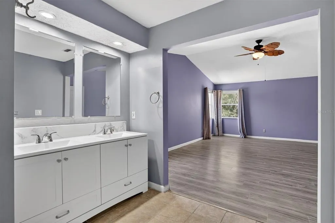
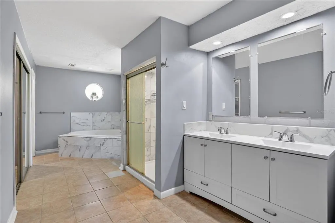
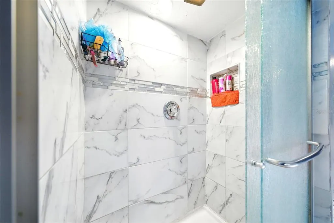
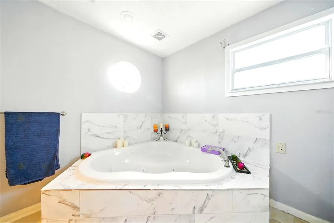
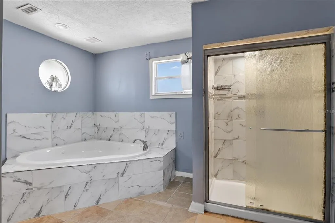
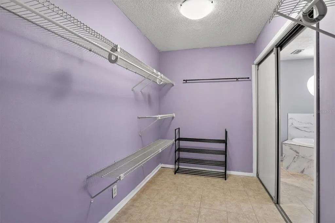
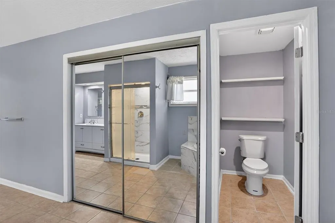
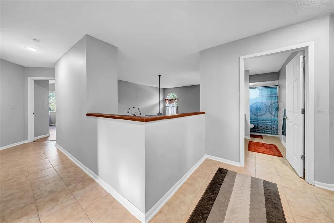
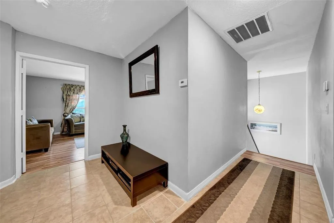
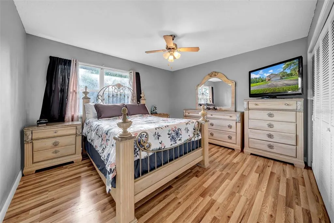
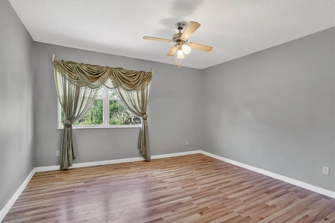
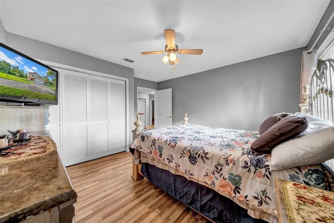
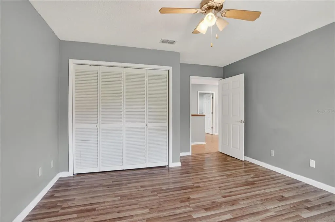
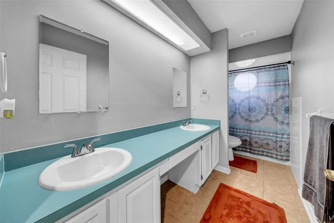
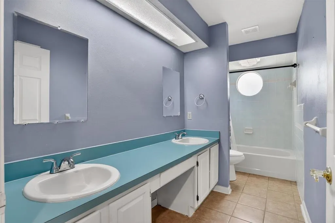
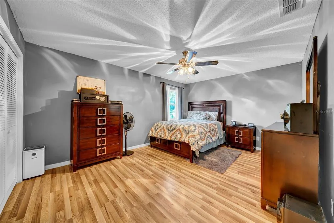
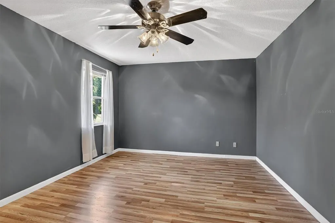
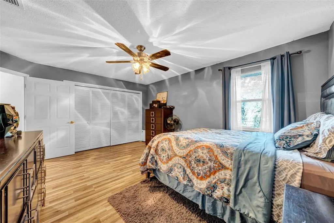
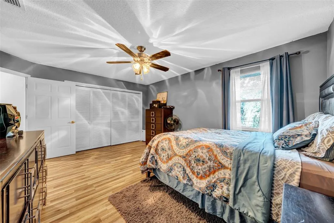
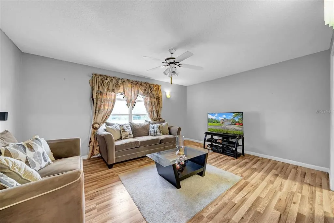
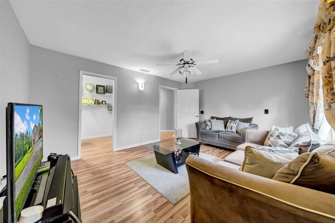
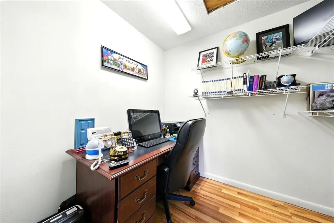
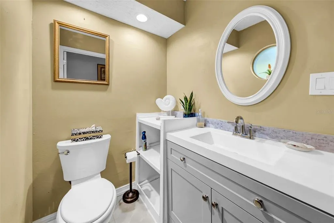
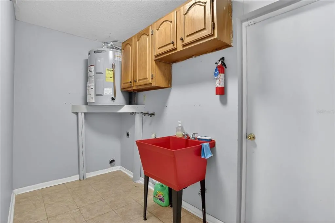
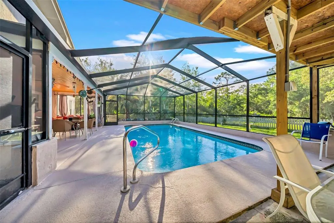
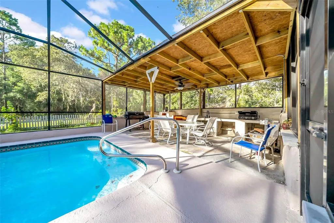
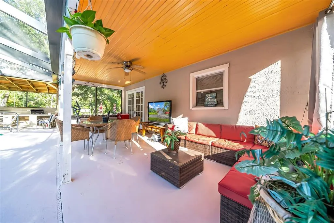
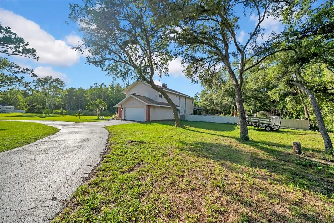
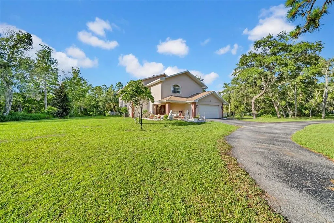
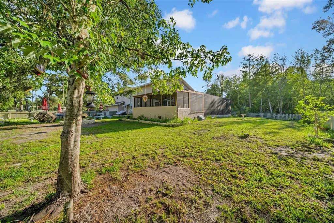
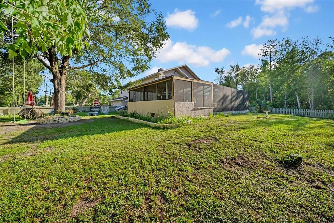
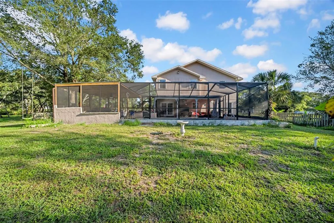
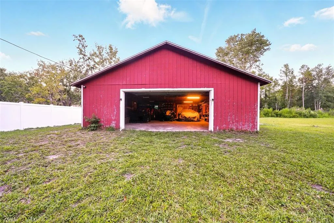
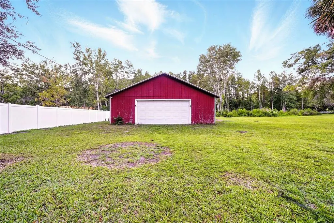
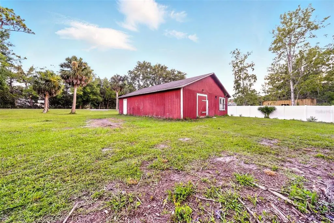
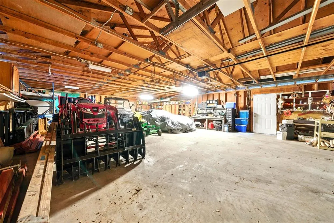
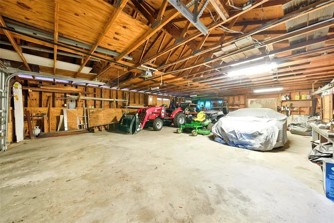
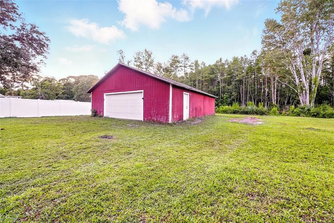
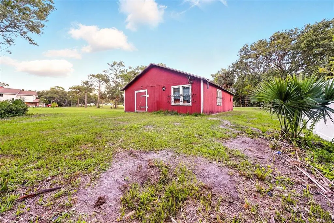
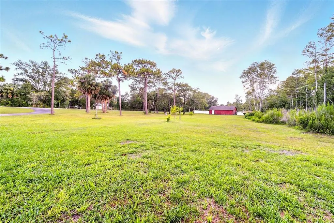
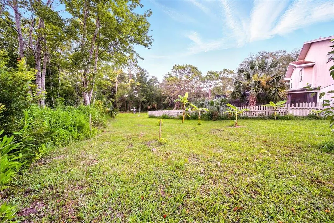
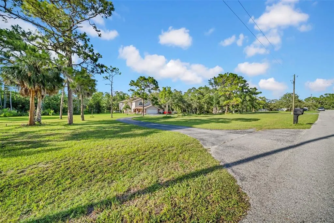
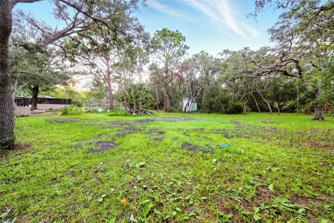
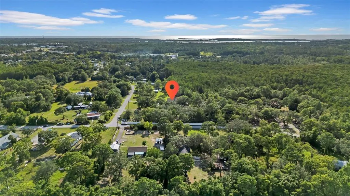
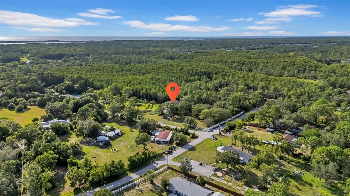
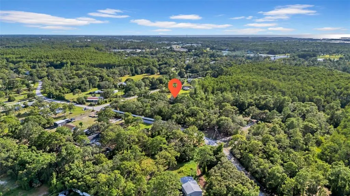
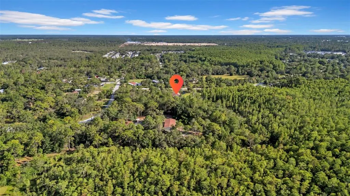
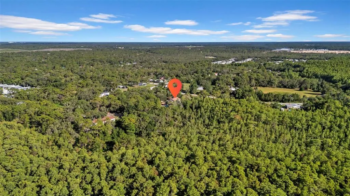
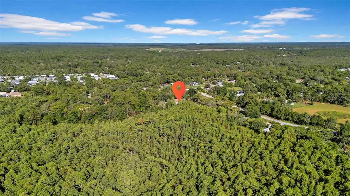
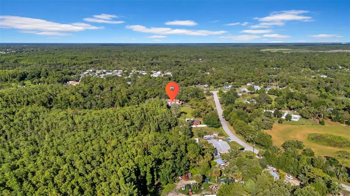
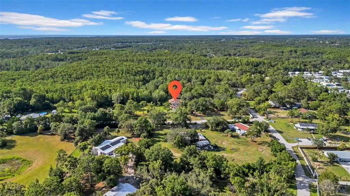
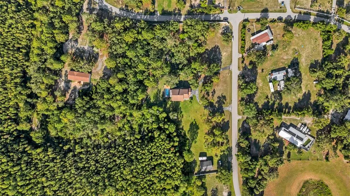
Under contract-accepting backup offers. SELLER WILLING TO PUT IN A BRAND NEW ROOF AT CLOSING! Charming 4-Bedroom Pool Home on 4.30 Acres with Detached 1,821 Sq Ft Garage/Workshop, New Water Heater, No HOA/CDD & Zoned Agricultural! Experience the best of Florida country living in this beautifully updated 4-bedroom, 2.5-bath pool home nestled on 4.30 acres of private, landscaped land. Inside, enjoy an open, spacious layout with a modern kitchen and plenty of room for everyday living and entertaining. Step outside to your screened-in pool and outdoor area—perfect for year-round gatherings. The property features mature fruit trees and wide-open space to roam, garden, or relax. What makes this property truly special is the detached 1,821 sq ft garage/workshop with electricity, ideal for car collectors, hobbyists, small business owners, or serious storage needs. An attached 2-car garage adds everyday convenience. Zoned agricultural with no deed restrictions, you're free to bring your horses, chickens, RV, boat, and all your toys. Whether you're looking to start a mini homestead or just want space to spread out, this is the lifestyle upgrade you’ve been waiting for. With no HOA or CDD fees, enjoy total freedom in a peaceful setting—just a short drive to schools, shopping and dining. Conveniently located near: Hudson Beach/Sam's Beach Bar – 11 minutes, SunWest Park – 7 minutes, Weeki Wachee Springs – 17 minutes, Werner-Boyce Salt Springs State Park - 15 minutes, Tarpon Springs – 40 minutes and Tampa International Airport - 50 minutes. Don’t miss this unique opportunity to own a one-of-a-kind property that offers space, freedom, and the lifestyle you’ve been dreaming of.
| Elementary School | Middle School | High School |
|---|---|---|
| Shady Hills Elementary-PO Elementary School | Crews Lake Middle-PO Middle School | Hudson High-PO High School |
| Price History | |
|---|---|
| 1/19/2026 | Listed $689,000 |
| 3/11/2026 | 1$679,000 |
| 5/12/2026 | 1$669,000 |
| 5/27/2026 | 10$599,000 |
General Features
| Sewer | Septic Tank |
|---|---|
| Heating | Central |
| Cooling | Central Air |
| Utilities | BB/HS Internet Available,Cable Available,Cable Connected,Electricity Available,Electricity Connected,Private,Water Available,Water Connected |
| Possession | Close Of Escrow |
| Roof | Shingle |
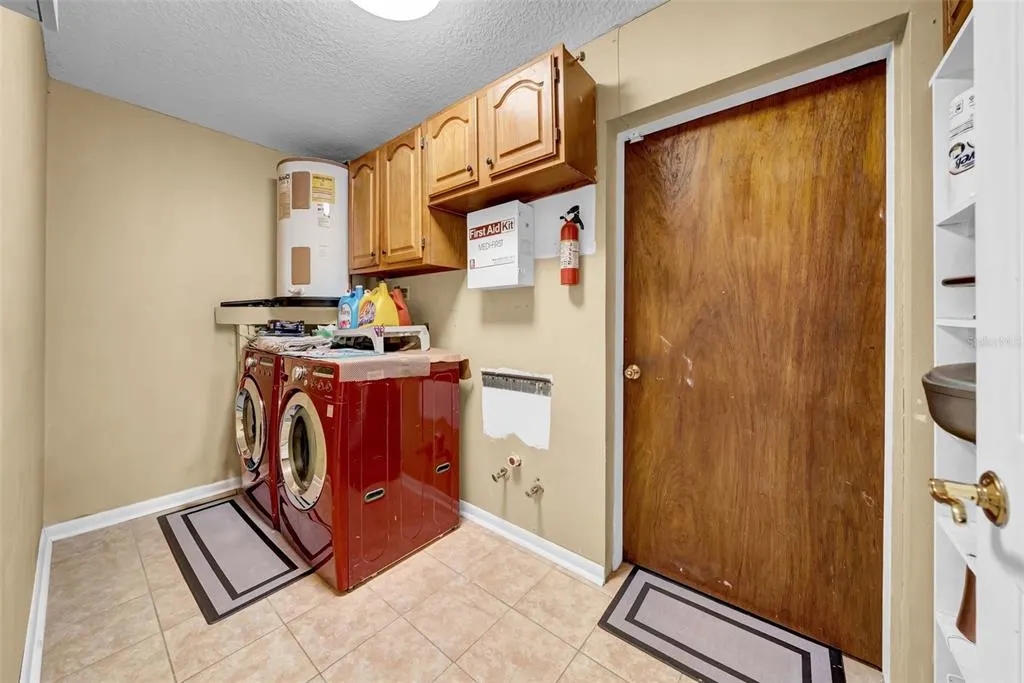
| Appliances | Dishwasher,Disposal,Dryer,Microwave,Range,Refrigerator,Washer,Water Softener |
| Zoning | AR |
| Garage Spaces | 2 |
| Patio/Porch Features | Covered,Enclosed,Rear Porch,Screened |
| Pool Features | Gunite,Heated,In Ground,Lighting,Screen Enclosure,Self Cleaning |
| Construction Materials | Block,Concrete,Stucco |
| Pets Allowed | Cats OK,Dogs OK,Yes |
| Year Built | 1991 |
| View | Trees/Woods |
| Levels | Two |
| Property Subtype | Single Family Residence |
| Tax Year | 2025 |
| Ownership | Fee Simple |
| County | Pasco |
| New Construction | false |
| Property Type | Residential |
| Attached Garage | true |
| Subdivision Name | HOLIDAY ESTATES |
| Facing Direction | South |
| Garage Y/N | true |
| Other Structures | Outdoor Kitchen,Shed(s),Workshop |
| Total Rooms | 10 |
| Full Baths | 2 |
| Status | Pending |
| Directions | From US-19 N, head East on Houston Ave, turn left onto Ridgeline Trail, turn left onto Saranac Trail, the destination is on your right. |
| High School | Hudson High-PO |
| City | HUDSON |
| Senior Community Y/N | false |
| MLS Area | 34667 - Hudson/Bayonet Point/Port Richey |
| Lot Size Units | Acres |
| Lot Size Square Feet | 187307 |
| Carport Y/N | false |
| Listing Terms | Cash,Conventional,FHA,USDA Loan,VA Loan |
| Elementary School | Shady Hills Elementary-PO |
| Land Lease Y/N | false |
| Tax Annual Amount | 6620 |
| Middle/Junior High School | Crews Lake Middle-PO |
| Additional Parcels Y/N | false |
| Lease Considered Y/N | true |
| Virtual Tour | https://www.zillow.com/view-imx/d5ef3061-3255-47db-94f3-909155f39f68/?utm_source=captureapp |
| Building Area Units | Square Feet |
| Living Area Units | Square Feet |
| Standard Status | Active Under Contract |
| Occupancy Type | Vacant |
| Tax Lot | 4 |
| Legal Description | HOLIDAY ESTATES UNIT 2 PB 7 PG 74 LOTS 4 AND 5 OR 476 PG 113 OR 9790 PG 3789 |
| Minimum Lease | No Minimum |
| Water Access Y/N | false |
| Additional Rooms | Formal Dining Room Separate,Formal Living Room Separate |
| Water View Y/N | false |
| Flood Zone Code | X,A |
| In Law Suite YN | false |
| Flood Zone Code X | Yes |
| DockY/N | false |
Interior Features
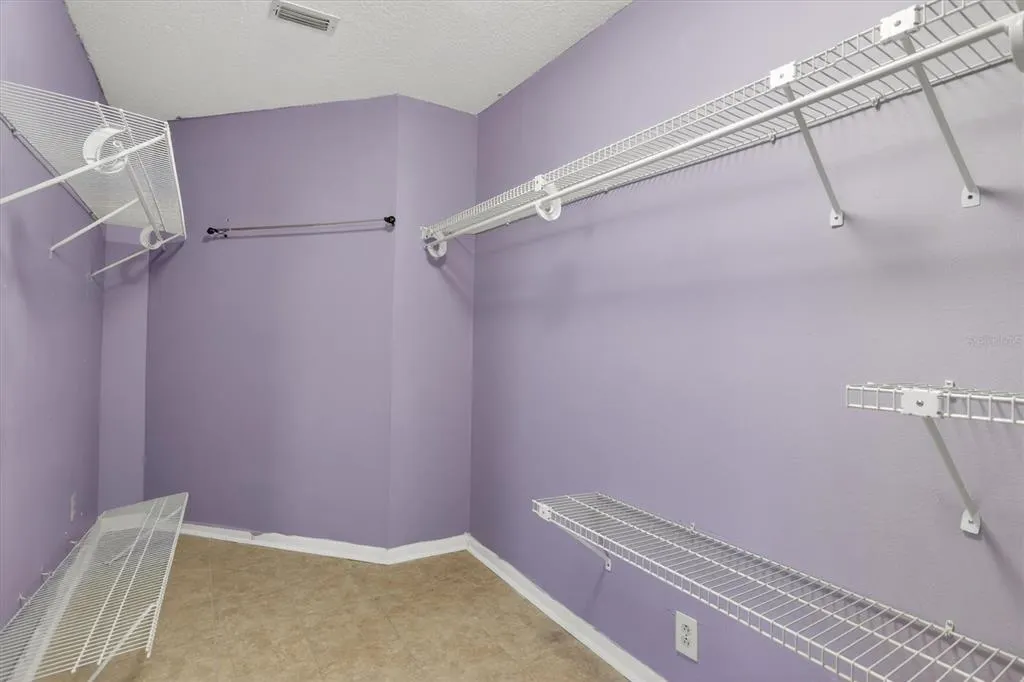
| Interior Amenities | Ceiling Fan(s),Eating Space In Kitchen,High Ceilings,Living Room/Dining Room Combo,Open Floorplan,PrimaryBedroom Upstairs,Solid Surface Counters,Solid Wood Cabinets,Split Bedroom,Thermostat,Vaulted Ceiling(s),Walk-In Closet(s) |
|---|---|
| Flooring | Ceramic Tile,Laminate |
| Furnished Y/N | Unfurnished |
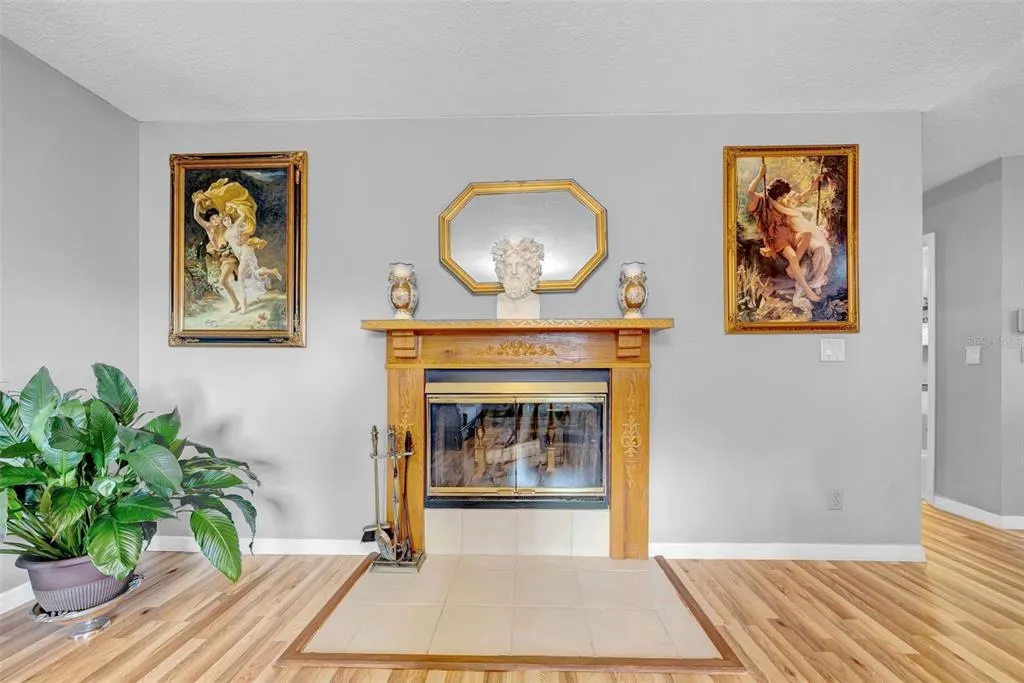
| Fireplace Features | Living Room,Wood Burning |
| Total Stories | 2 |
| Air Conditioning Y/N | true |
| Heating Y/N | true |
| Fireplace Y/N | true |
| Half Baths | 1 |
| Laundry Features | Inside,Laundry Room |
| Total Bedrooms | 4 |
| LivingAreaSource | Public Records |
| Total Baths | 3 |
Exterior Features
| Exterior Amenities | French Doors,Outdoor Grill,Private Mailbox,Private Yard,Rain Gutters |
|---|---|
| Parking Features | Boat,Circular Driveway,Covered,Driveway,Garage Door Opener,Golf Cart Parking,Ground Level,Guest,Open,Oversized,RV Parking,Workshop in Garage |
| Water Source | Well |
| Lot Size Area | 4.3 |
| Foundation Details | Slab |
| Building Area Total | 5190 |
| Lot Size Acres | 4.3 |
| Road Surface Type | Asphalt |
| Private Pool | true |
| Waterfront Y/N | false |
| Covered Spaces | 2 |
Amenities
- Foreclosure
- Views
- Short Sale
- New Construction
- Adult 55+
- Lease To Own
- No HOA Fees
- Furnished
- Primary On Main
- Air Conditioning
- Seller Finance
- Green
- Fixer Upper
- Horse
- Golf
- Fireplace
- Deck
- Garage
- Basement
- Pool
Property vs Single Family Average in 34667
Price
Taxes
Year Built
 Copyright © MFRMLS.com All information deemed reliable but not guaranteed. All properties are subject to prior sale, change or withdrawal. Neither listing broker(s) or information provider(s) shall be responsible for any typographical errors, misinformation, misprints and shall be held totally harmless. Listing(s) information is provided for consumers personal, non-commercial use and may not be used for any purpose other than to identify prospective properties consumers may be interested in purchasing. Information on this site was last updated Last updated on September 12, 2026 1:49 PM UTC The listing information on this page last changed on Last updated on September 12, 2026 1:49 PM UTCd. The data relating to real estate for sale on this website comes in part from the Internet Data Exchange program of MFR MLS.
All information deemed reliable but not guaranteed. All properties are subject to prior sale, change or withdrawal. Neither listing broker(s) or information provider(s) shall be responsible for any typographical errors, misinformation, misprints and shall be held totally harmless. Listing(s) information is provided for consumers personal, non-commercial use and may not be used for any purpose other than to identify prospective properties consumers may be interested in purchasing.
Updated on September 12, 2026 1:49 PM UTC
Copyright © MFRMLS.com All information deemed reliable but not guaranteed. All properties are subject to prior sale, change or withdrawal. Neither listing broker(s) or information provider(s) shall be responsible for any typographical errors, misinformation, misprints and shall be held totally harmless. Listing(s) information is provided for consumers personal, non-commercial use and may not be used for any purpose other than to identify prospective properties consumers may be interested in purchasing. Information on this site was last updated Last updated on September 12, 2026 1:49 PM UTC The listing information on this page last changed on Last updated on September 12, 2026 1:49 PM UTCd. The data relating to real estate for sale on this website comes in part from the Internet Data Exchange program of MFR MLS.
All information deemed reliable but not guaranteed. All properties are subject to prior sale, change or withdrawal. Neither listing broker(s) or information provider(s) shall be responsible for any typographical errors, misinformation, misprints and shall be held totally harmless. Listing(s) information is provided for consumers personal, non-commercial use and may not be used for any purpose other than to identify prospective properties consumers may be interested in purchasing.
Updated on September 12, 2026 1:49 PM UTC
 © 2015-2017 Hernando County Association of Realtors, Inc. All rights reserved. Reproduction in whole or in part without permission is prohibited.
