
Address
4072 Misty View Drive, Spring Hill, FL
Price
$ 379,000
Property Attributes
- MLS#2259871
- TypeSingle Family
- Listing Status Pending
- CountyHernando
- CitySpring Hill
- NeighborhoodPristine Place Phase 5
- Zip34609
- StyleContemporary
- Year Built2005
- Taxes$ 2864
- Price$ 379,000
- Bedrooms3
- Full Bathrooms3
- Half Bathrooms0
- Sqr Footage2419
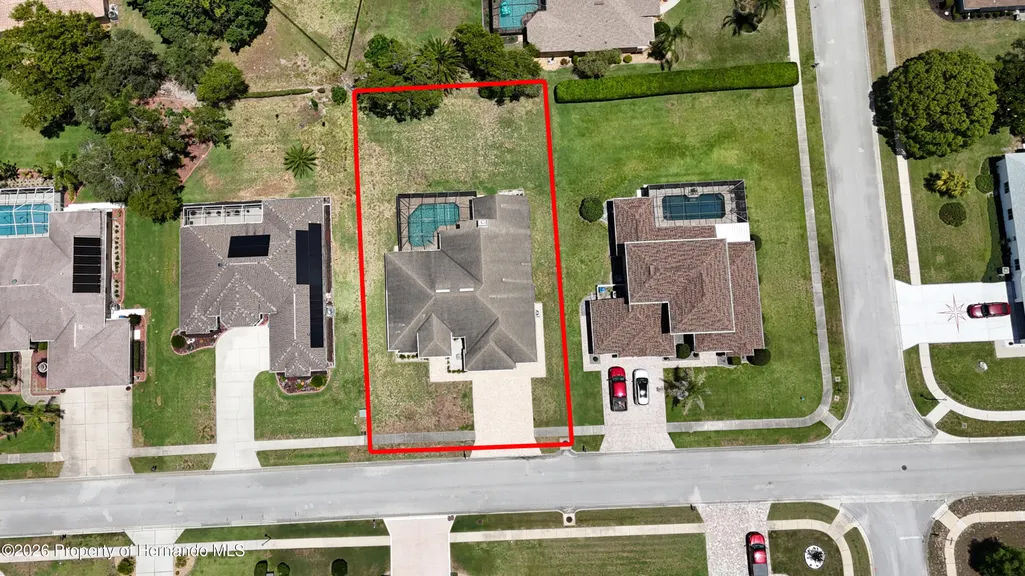
- Lot Size0.3 Acres
Data Source:
Hernando County MLS (HECMLS)
Property Description
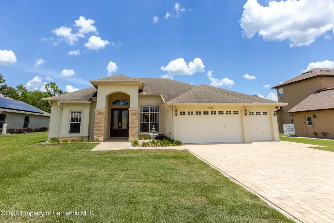
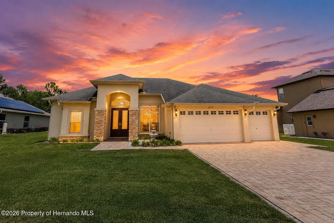
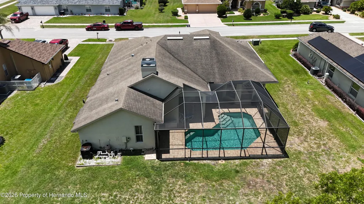
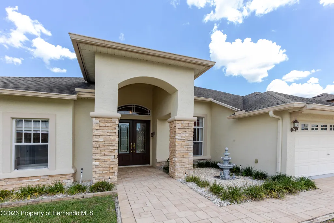
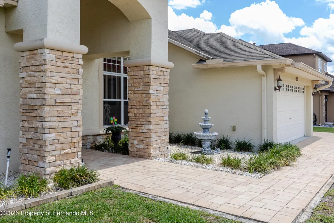
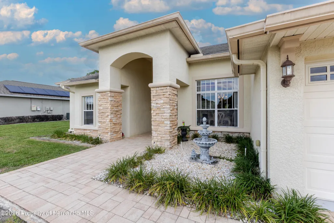
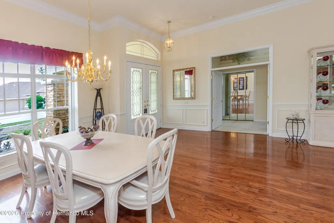
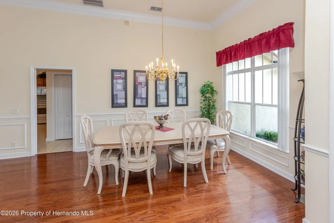
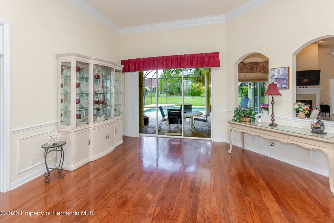
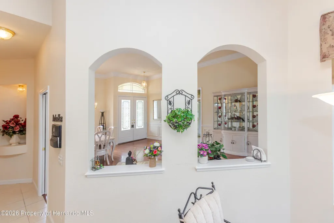
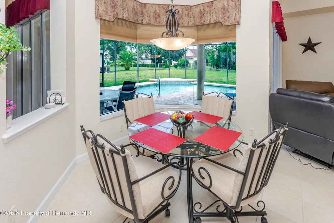
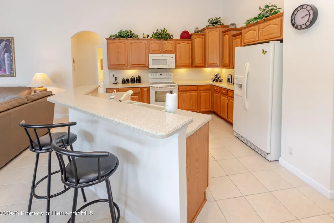
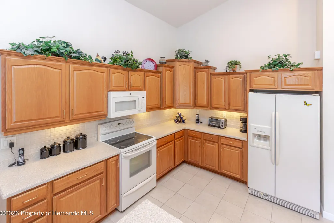
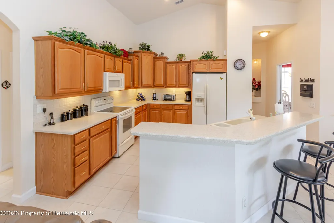
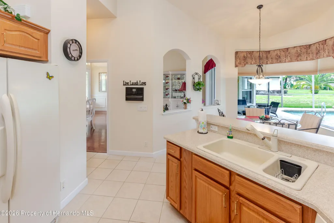
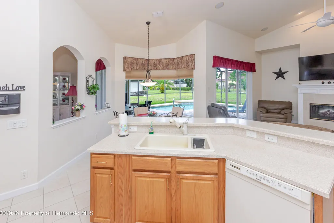
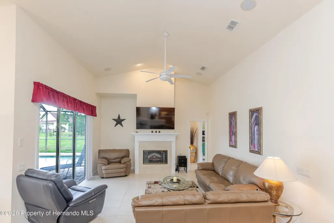
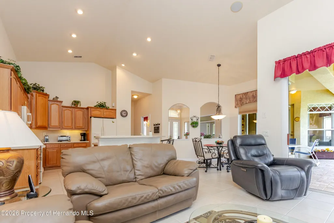
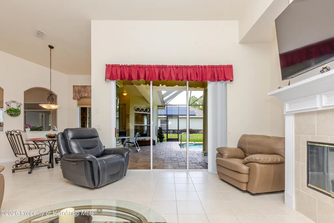
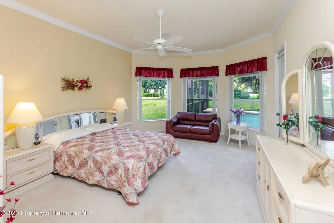
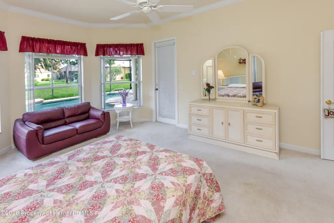
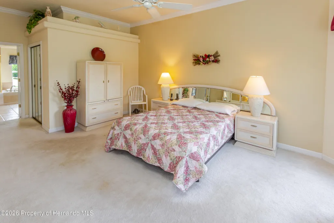
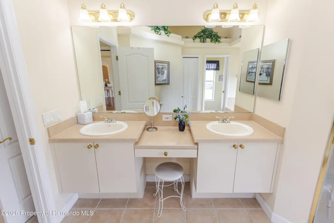
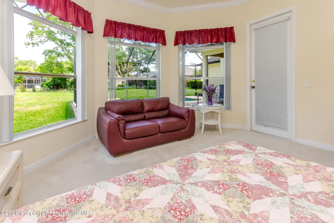
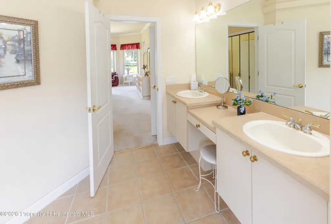
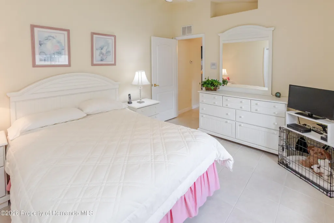
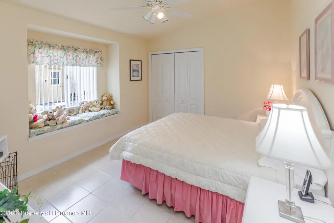
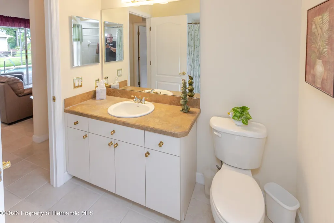
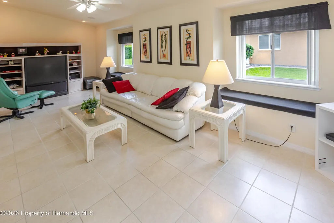
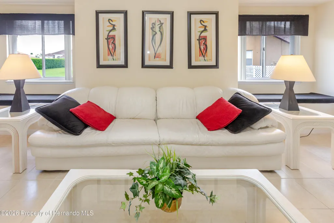
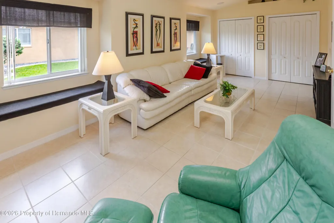
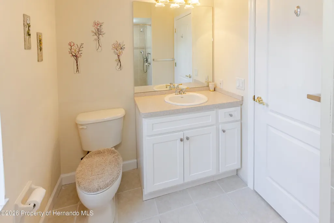
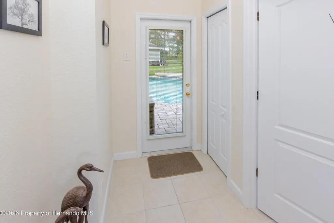
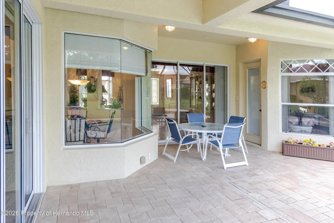
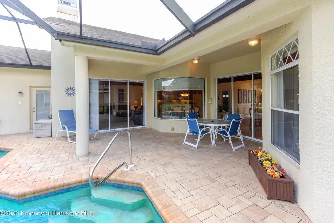
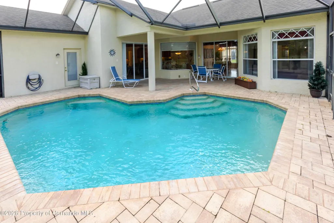
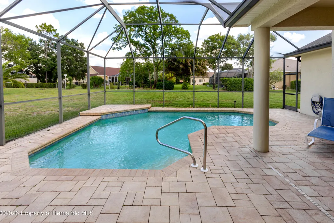
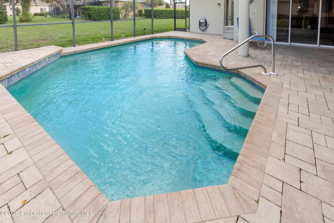
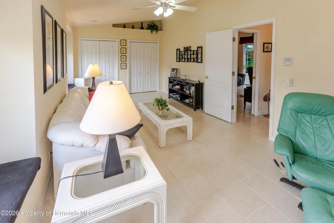
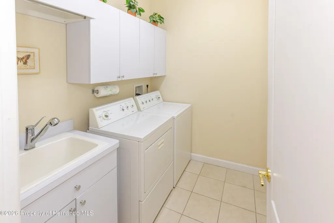
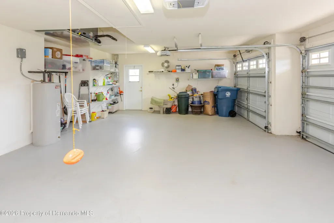
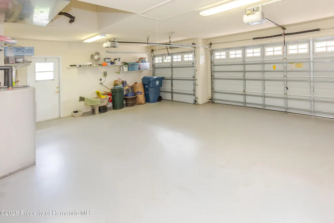
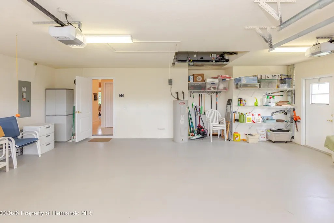
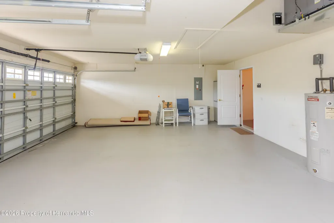
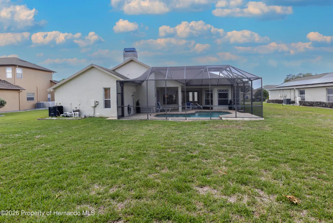
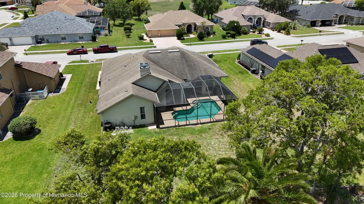
Under Contract. Backups requested. Located in the gated community of Pristine Place, this well-maintained 2005-built home offers 2,419 living square feet (3,277 total) with a functional layout designed for both comfort and privacy. A beautifully paved driveway and walkway lead to the inviting entrance, setting the tone from the moment you arrive. This home features three bedrooms, three full bathrooms, and a spacious three-car garage. All bedrooms are positioned in a separate wing, offering added privacy. The owner's suite is accessed through double doors and includes a large walk-in closet and plenty of room to relax. Inside, you'll find a formal living and dining room combination, along with a separate family room featuring an electric fireplace. Sliding glass doors in both the living and family rooms open to the outdoor living space, creating a seamless indoor-outdoor connection. The kitchen offers ample storage, a double-sided pantry, and a breakfast area for everyday dining. All appliances convey, making this home move-in ready. The inside laundry room includes a washer, dryer, and utility sink for added convenience. Step outside to enjoy the in-ground saltwater pool with a screened enclosure--ideal for year-round Florida living. Additional features include crown molding throughout and an A/C system replaced in 2014. Conveniently located near the Suncoast Parkway, offering an easy commute to Tampa. Tampa International Airport is approximately 45 minutes away, Clearwater Beach is about 60 minutes, and the Disney parks are roughly 1.5 hours. A well-rounded home offering space, function, and a desirable gated setting. Remediated sinkhole (2012).
| Elementary School | Middle School | High School |
|---|---|---|
| Pine Grove Elementary School | Powell Middle School | Central High School |
| Price History | |
|---|---|
| 6/20/2026 | Listed $415,000 |
| 8/1/2026 | 9$379,000 |
General Features
| Sewer | Public Sewer |
|---|---|
| Utilities | Cable Available,Electricity Connected,Natural Gas Not Available,Sewer Connected,Water Connected |
| Zoning | PDP |
| Property Subtype | Single Family Residence |
| Tax Year | 2025 |
| Current Use | Residential,Single Family |
| County | Hernando |
| Property Type | Residential |
| HOA | true |
| Subdivision Name | Pristine Place Phase 5 |
| Status | Pending |
| Directions | East on Spring Hill Drive to St. Ives Blvd (Pristine Place entrance); left on Newcastle; left on Misty View Dr. to the property on left. |
| High School | Central |
| City | Spring Hill |
| Senior Community Y/N | false |
| Zoning Description | PUD |
| Lot Size Units | Acres |
| Lot Size Square Feet | 13068 |
| Elementary School | Pine Grove |
| Tax Annual Amount | 2864.59 |
| Middle/Junior High School | Powell |
| Standard Status | Pending |
| Sewer_co_Public_sp_Sewer | true |
| Possession | Close Of Escrow |
| Utilities_co_Cable_sp_Available | true |
| Assoc Fee Paid Per | Quarterly |
| Association Amenities | Community Pool,Clubhouse,Fitness Center,Gated,Management - Off Site,Pickleball,Playground,Tennis Court(s) |
| Heating | Central,Electric |
| Cooling | Central Air |
| Roof | Shingle |
| Construction Materials | Block,Stone,Stucco |
| Year Built | 2005 |
| Attached Garage | false |
| Land Lease Y/N | false |
| Tax Lot | 007 |
| Heating_co_Central | true |
| HOA Fee | 310 |
| Association Fee Includes | Cable TV,Internet,Maintenance Grounds |
| HOA Fee 2 | 60 |
| Security Features | Closed Circuit Camera(s),Security Gate,Entry Phone/Intercom |
| Appliances | Dishwasher,Disposal,Dryer,Electric Range,Electric Water Heater,Microwave,Refrigerator,Washer |
| Garage Spaces | 3 |
| Architectural Style | Contemporary |
| Stories Count | 1 |
| Levels | One |
| New Construction | false |
| Garage Y/N | true |
| Total Rooms | 8 |
| Full Baths | 3 |
| Carport Y/N | false |
| Property Attached Y/N | false |
| Legal Description | Pristine Place Phase 5 Lot 7 |
| Patio/Porch Features | Covered |
| Pool Features | In Ground,Screen Enclosure,Waterfall |
| Facing Direction | West |
| View | Pool |
| Association Name | Greenacre |
| HOA Fee 2 Frequency | Monthly |
Interior Features
| Total Baths | 3 |
|---|---|
| Flooring | Carpet,Tile,Wood |
| Air Conditioning Y/N | true |
| Heating Y/N | true |
| Interior Amenities | Breakfast Bar,Breakfast Nook,Built-in Features,Ceiling Fan(s),Double Vanity,Entrance Foyer,His and Hers Closets,In-Law Floorplan,Open Floorplan,Pantry,Primary Bathroom -Tub with Separate Shower,Smart Thermostat,Split Bedrooms,Vaulted Ceiling(s),Walk-In Closet(s),Split Plan |
| Total Bedrooms | 3 |
| LivingAreaSource | Public Records |
| Fireplace Features | Electric |
| Fireplace Y/N | true |
| Laundry Features | Electric Dryer Hookup,Sink,Washer Hookup |
| Furnished Y/N | Partially |
| Total Fireplaces | 1 |
Exterior Features
| Lot Features | Sprinklers In Front,Sprinklers In Rear |
|---|---|
| Water Source | Public,Well |
| Lot Size Area | 0.3 |
| Lot Size Acres | 0.3 |
| Road Surface Type | Asphalt,Concrete |
| Waterfront Y/N | false |
| LotDimensionsSource | Tax Rolls |
| Lot Dimensions | 90x153 |
| Road Frontage Type | Private Road |
| Parking Features | Garage |
| Building Area Total | 2419 |
Amenities
- Foreclosure
- Views
- Short Sale
- New Construction
- Adult 55+
- Lease To Own
- No HOA Fees
- Furnished
- Primary On Main
- Air Conditioning
- Seller Finance
- Green
- Fixer Upper
- Horse
- Golf
- Fireplace
- Deck
- Garage
- Basement
- Pool
Property vs Single Family Average in 34609
Price
Taxes
Year Built
 Copyright © MFRMLS.com All information deemed reliable but not guaranteed. All properties are subject to prior sale, change or withdrawal. Neither listing broker(s) or information provider(s) shall be responsible for any typographical errors, misinformation, misprints and shall be held totally harmless. Listing(s) information is provided for consumers personal, non-commercial use and may not be used for any purpose other than to identify prospective properties consumers may be interested in purchasing. Information on this site was last updated Last updated on September 17, 2026 4:00 PM UTC The listing information on this page last changed on Last updated on September 17, 2026 4:00 PM UTCd. The data relating to real estate for sale on this website comes in part from the Internet Data Exchange program of MFR MLS.
All information deemed reliable but not guaranteed. All properties are subject to prior sale, change or withdrawal. Neither listing broker(s) or information provider(s) shall be responsible for any typographical errors, misinformation, misprints and shall be held totally harmless. Listing(s) information is provided for consumers personal, non-commercial use and may not be used for any purpose other than to identify prospective properties consumers may be interested in purchasing.
Updated on September 17, 2026 4:00 PM UTC
Copyright © MFRMLS.com All information deemed reliable but not guaranteed. All properties are subject to prior sale, change or withdrawal. Neither listing broker(s) or information provider(s) shall be responsible for any typographical errors, misinformation, misprints and shall be held totally harmless. Listing(s) information is provided for consumers personal, non-commercial use and may not be used for any purpose other than to identify prospective properties consumers may be interested in purchasing. Information on this site was last updated Last updated on September 17, 2026 4:00 PM UTC The listing information on this page last changed on Last updated on September 17, 2026 4:00 PM UTCd. The data relating to real estate for sale on this website comes in part from the Internet Data Exchange program of MFR MLS.
All information deemed reliable but not guaranteed. All properties are subject to prior sale, change or withdrawal. Neither listing broker(s) or information provider(s) shall be responsible for any typographical errors, misinformation, misprints and shall be held totally harmless. Listing(s) information is provided for consumers personal, non-commercial use and may not be used for any purpose other than to identify prospective properties consumers may be interested in purchasing.
Updated on September 17, 2026 4:00 PM UTC
 © 2015-2017 Hernando County Association of Realtors, Inc. All rights reserved. Reproduction in whole or in part without permission is prohibited.
